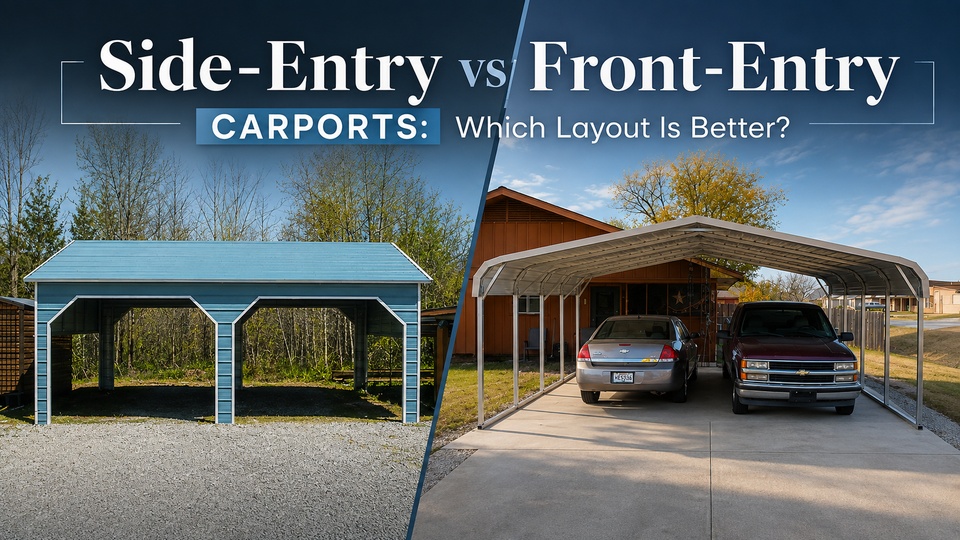
Choosing the right carport is not only about width, length, roof style, or color. You also need to think about something that is easy to overlook until installation day: how you will actually drive into it.
A front-entry carport works well when your driveway leads directly toward the building. A side-entry carport can make more sense when your driveway runs alongside the structure or you want easier access to multiple parking spaces.
Neither layout is automatically better. The right choice comes down to your driveway, turning room, vehicles, and property layout.
Key Highlights
- Front-entry carports work well when vehicles can approach the building from one end with little turning.
- Side-entry carports allow vehicles to enter through openings along the longer side of the structure.
- Side-entry layouts can be useful for two-car and multi-vehicle parking where drivers need access to separate bays.
- A side-entry layout needs enough space beside the building for vehicles to turn into their parking spaces.
- Front-entry layouts can work better when fences, buildings, landscaping, or property boundaries limit side access.
- Vehicle length, wheelbase, trailer length, gates, posts, and driveway width should all be considered before choosing a layout.
- Entry direction alone does not determine the structural strength or wind rating of a metal carport.
What Is the Difference Between a Side-Entry and Front-Entry Carport?
The main difference is simple: the direction your vehicle enters the covered parking area.
With a front-entry carport, you normally drive through an opening at one end of the structure. With a side-entry carport, you enter through one or more openings positioned along the longer side.
That small change can have a big effect on how the carport fits your property.
What Is a Front-Entry Carport?
A front-entry carport is arranged so vehicles approach the structure from an end.
Think about a typical driveway leading from the street toward a detached garage. If you place a carport at the end of that driveway, a front-entry layout usually follows the same traffic pattern.
You drive forward into the parking space instead of driving alongside the building and making a turn into it.
This setup can be especially practical when the driveway is already lined up with the planned carport location.
What Is a Side-Entry Carport?
A side-entry carport places vehicle openings along the long side of the building.
Instead of approaching the narrow end, you drive alongside the structure and turn into your parking space.
This type of layout can work well on wider properties, beside existing driveways, or anywhere the natural traffic path runs parallel to the carport.
Side-entry configurations are also common on larger two-car and multi-vehicle carports because the long wall can provide separate access points for individual parking spaces.
Side-Entry vs Front-Entry Carports: Quick Comparison
| Factor | Front-Entry Carport | Side-Entry Carport |
|---|---|---|
| Vehicle approach | Enter from an end | Enter from the long side |
| Driveway layout | Works well when driveway points toward carport | Works well when driveway runs beside carport |
| Turning movement | Often allows a straighter approach | Usually requires a turn into the parking area |
| Side maneuvering room | Less critical | More important |
| Multi-vehicle access | Vehicles generally approach through the same end | Separate side openings may improve access |
| Narrow property | Often easier to plan | Depends on available side room |
| Wide property | Works well with the right driveway | Often a strong option |
| Trucks and trailers | Useful with a long, straight approach | Useful when enough side turning room is available |
| Best fit | Straight-in parking | Side-access parking |
The best carport layout is usually the one that matches the way traffic already moves across your property.
Trying to force a side-entry carport onto a narrow driveway can make daily parking frustrating. The same is true for a front-entry carport placed where every vehicle has to make an awkward turn just to reach the opening.
Compare real carport layouts: Browse metal carports or see the 20x20x7 Side Entry Two Car Carport for a product-level example of side-access parking.
When Does a Front-Entry Carport Work Better?
A front-entry carport often makes sense when the driveway and building can be aligned with each other.
Your Driveway Points Toward the Carport
This is one of the simplest situations.
If your driveway already runs toward the area where you want the carport, front entry allows you to keep a natural driving path.
You pull down the driveway and continue directly into the structure.
That can mean fewer steering corrections and less maneuvering around posts, nearby buildings, fences, or landscaping.
You Have Limited Space Along the Side
Side-entry carports need usable room outside the parking openings.
Suppose your carport will sit between your house and a property line. If the remaining space beside the building is narrow, you may not have enough room to approach the side and turn comfortably into a parking bay.
A front-entry arrangement may fit that type of site better because most of the vehicle movement happens in front of the structure.
You Regularly Park Long Vehicles
Long pickups, work trucks, boats, and trailers need more planning than a compact car.
A straight approach can sometimes make these vehicles easier to position because the driver can line up before entering the carport.
That does not mean front entry is always better for a trailer. A well-planned side-entry setup can work too. The important part is checking the full vehicle path before you settle on the building location.
When Does a Side-Entry Carport Work Better?
Side-entry carports can solve a different set of property problems.
They are worth considering if your driveway already passes beside the planned building location.
Your Driveway Runs Alongside the Building
Imagine a long rural driveway that passes beside your house, shop, or barn.
If you install a front-entry carport, you may have to drive past the structure, turn around, and come back toward one end.
A side-entry carport can work with the traffic pattern you already have. You drive alongside the building and turn directly into the covered parking area.
That can be particularly useful on ranch, farm, and larger residential properties where long driveways and equipment lanes are common.
Looking at a longer side-entry layout? See the 30x55x10 Side Entry Carport for a product example built around side access.
You Want Easier Access to Multiple Parking Spaces
Side-entry layouts can also make sense for a two-car carport.
With openings located along the longer side, each parking space may have its own approach area depending on the design.
For example, one driver may be able to pull into the first bay while another uses the second bay without relying on one common end opening.
For three or more vehicles, this becomes even more important. A long side-entry structure can sometimes create a more practical parking arrangement than funneling every vehicle through the same end.
Your Carport Will Sit Parallel to Another Structure
A side-entry configuration can work well when the carport sits parallel to a house, workshop, barn, fence line, or driveway.
Instead of positioning the end of the building toward the traffic area, you can use the longer side as the primary access point.
You still need to account for local setbacks, access requirements, drainage, and any permit requirements that apply to your property. These rules can vary by city and county, so confirm them before preparing the site.
Which Layout Works Better for One, Two, or Three Vehicles?
The number of vehicles matters, but it should not be the only factor.
For a single vehicle, front entry is often very straightforward. If the driveway points directly toward the planned carport location, there may be little reason to add a side-turning approach.
Side entry can still be useful for a one-car setup when the carport sits next to an existing driveway rather than at the end of it.
For two vehicles, the decision becomes more interesting. A front-entry two-car carport can work well with a wide driveway or parking apron in front. A side-entry two-car carport may work better where drivers approach from alongside the structure and want direct access to individual spaces.
For three or more vehicles, think less about the number of bays and more about how each driver will reach them.
A good parking layout should reduce unnecessary backing, tight turns, and vehicle conflicts.
How Much Turning Space Does a Side-Entry Carport Need?
There is no single turning-space measurement that works for every side-entry carport.
A compact SUV and a long-bed pickup do not follow the same path. Add a trailer, and the difference becomes even greater.
The safest way to plan your layout is to evaluate your actual vehicle.
Measure its length and width. Consider the mirrors, wheelbase, hitch, trailer length, and how sharply the vehicle can comfortably turn.
Then look at everything around the planned carport location.
A fence five feet from the parking opening matters. So does a gate post, tree, utility area, retaining wall, another building, or landscaping bed.
One simple planning trick is to mark the proposed carport footprint on the ground before ordering. Use stakes, cones, chalk, or marking paint to show the corners and parking openings.
Then drive your actual vehicle through the proposed approach.
If you are making a three-point turn every time you park during the test, the finished carport probably will not make that problem disappear.
Planning the site next? Review Panhandle Metals' site preparation checklist before grading, concrete work, or installation. For layout questions, call (806) 731-4815.
Does Entry Direction Affect Weather Protection?
Yes, but not in the way some buyers assume.
The direction of the opening can affect how much sun, wind-driven rain, dust, and blowing debris enter the carport.
That can matter in Texas.
If a large open side faces strong afternoon sun, the vehicles underneath may receive more direct heat and UV exposure during part of the day. If an opening faces the direction from which storms commonly approach your property, wind-driven rain may reach farther under the roof.
You can use orientation, roof style, side panels, end panels, and other enclosure choices together when planning the structure.
Entry direction, however, does not automatically make one carport stronger than another.
Structural performance depends on the complete building configuration, framing, anchoring, certification requirements, and site conditions. If your area has specific wind, snow, or permitting requirements, confirm the proper configuration before ordering.
Plan the Entry Layout Before Preparing the Site
Do not wait until concrete is being poured to decide where vehicles will enter.
Your parking layout should be worked out before major site preparation begins.
Why?
Because entry direction can affect where you need usable driveway space, how wide your parking apron needs to be, where concrete should extend, and which side of the structure needs clear access.
A well-leveled site does not help much if the finished carport ends up facing the wrong direction for your driveway.
Before installation, make sure the planned location is properly prepared, accessible, level, and clear of obstacles. If grading, drainage work, concrete, or other site improvements are needed, handle those details before the building crew arrives.
Does a Side-Entry Carport Cost More Than a Front-Entry Carport?
Not necessarily.
Entry direction by itself does not determine the final price of a metal carport.
A side-entry configuration may require different framed openings, panels, or building dimensions depending on the design. A front-entry structure may have its own enclosure and framing requirements.
The final cost is influenced by the complete configuration, including building size, roof style, frame gauge, enclosure, doors or framed openings, certification needs, site conditions, and other selected options.
Steel pricing and building configurations can also change over time, so it is better to request a current quote than rely on an old price from another project or website.
Side-Entry or Front-Entry: How Should You Decide?
Use your property first and the carport drawing second.
Ask yourself whether your driveway points toward the planned building or passes beside it. Look at how much turning space you have. Think about whether your daily vehicles are small cars, full-size pickups, work trucks, trailers, boats, farm equipment, or a mix of several types.
Then pay attention to the way you actually park today.
If every vehicle naturally approaches from the end of the proposed structure, front entry will often make sense.
If traffic already travels along the side of the building site, side entry may provide a cleaner parking path.
And if you are still unsure, lay the building out on the ground and test it.
A few minutes behind the wheel can tell you more about a parking layout than staring at a drawing for an hour.
Choosing Your Carport With Panhandle Metals
At Panhandle Metals, we can help you plan a metal carport around the way you actually use your property.
You can customize your building by size, roof style, colors, enclosure, framing, windows, openings, and other available options. Side-entry configurations are also available for buyers who need parking access along the longer side of the structure.
If you already know where the carport will sit, use our 3D Designer to start working through the configuration. You can also request a free custom quote and discuss your site, vehicles, and parking needs with our team before ordering.
Which Carport Layout Is Right for Your Property?
A front-entry carport is often the simpler choice when your driveway points directly toward the structure. A side-entry carport can work better when traffic moves along the building or when several parking spaces need convenient side access.
The right answer is the layout that makes daily parking easier on your property.
Before you order, think through the full vehicle path from the driveway to the parking space. Then use the Panhandle Metals 3D Designer or request a free custom quote to start planning a carport that fits the way you actually park.
Frequently Asked Questions
Yes, it is usually best to plan the vehicle approach before finalizing a slab or parking apron. That helps make sure the concrete supports the intended parking path and gives vehicles enough room to enter and exit comfortably. Confirm foundation and anchoring requirements before concrete work begins.
Entry orientation by itself does not determine wind or snow certification. Structural requirements depend on the complete building design, anchoring, location, and applicable engineering requirements.
Often, yes. If side maneuvering room is limited but the driveway can approach the structure from an end, front entry may be easier to use. Property shape, setbacks, neighboring structures, and vehicle size still need to be considered.
A side-entry layout needs enough usable space beside the parking openings for your vehicle to make the turn. The exact space depends on vehicle length, wheelbase, opening width, approach angle, and nearby obstacles, so there is no universal measurement.
It can be. A side-entry two-car carport can provide convenient access to separate parking bays when there is enough room beside the building to turn into them. A front-entry layout may work better if your driveway already approaches the building in a straight line.
A side-entry carport allows vehicles to enter through openings positioned along the longer side of the structure. It can work well when your driveway runs beside the building or when you want direct access to multiple parking spaces.