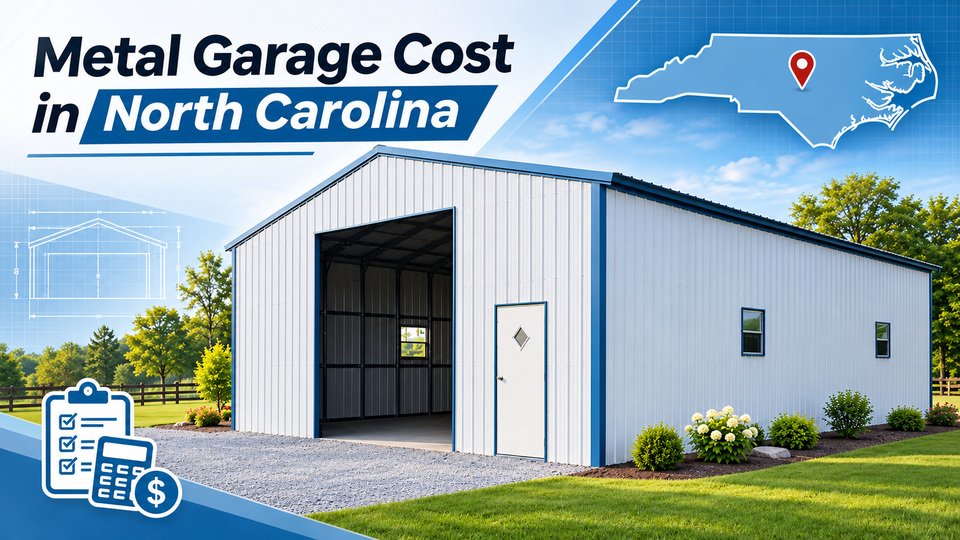
How much does a metal garage cost in North Carolina? A smaller enclosed garage can start around $5,000, while larger garages for multiple vehicles, equipment storage, or workshop use can cost $20,000 to $35,000 or more.
The building size is only part of the cost. Roof style, doors, windows, framing, and installation location all influence the final price. You also need to account for property preparation, foundations, and other work that may not be included in the building quote.
Understanding these expenses before you buy can help you choose the right metal garage, avoid unnecessary upgrades, and set a budget that covers the entire project.
Key Highlights
- Smaller enclosed metal garages can start around $5,000, while larger garage and workshop configurations may exceed $35,000.
- Building size, wall height, roof style, doors, windows, and framing specifications all influence the price.
- Site grading, foundations, drainage, electrical work, and permits may involve separate expenses.
- North Carolina wind and snow requirements vary by location and applicable building codes.
- A complete garage quote should identify the building specifications, delivery and installation scope, taxes, and exclusions.
- Accurate pricing depends on your installation ZIP code, building design, and property requirements.
How Much Does a Metal Garage Cost in North Carolina?
Metal garage prices vary based on the size and configuration you choose. At Panhandle Metals, smaller enclosed garages start around $5,760, while larger residential and commercial garage configurations can reach $35,000 or more.
Here are some common metal garage sizes and their starting prices to help you plan your budget.
| Metal Garage Size | Starting Price |
|---|---|
| 18x20 Steel Garage | $5,760 |
| 20x30 A-Frame Garage | $9,895 |
| 24x30 Vertical Roof Garage | $13,580 |
| 30x40 Enclosed Garage | $20,875 |
| 30x50 Vertical Garage | $28,235 |
| 36x40 Commercial Garage | $35,235 |
These starting prices are based on specific garage configurations. Actual prices vary by customization, installation location, structural requirements, and applicable charges. Site preparation and foundation work may involve additional costs. All prices are subject to change.
A basic enclosed garage for one vehicle will generally cost less than a larger building with multiple doors, additional height, or workshop features.
However, size alone does not determine the final price.
For example, a 24x30 garage with a vertical roof, multiple doors, and additional windows may cost more than a larger garage with a simpler configuration. Comparing prices by square footage alone can therefore be misleading.
The better approach is to start with the space you need, then choose the features that make sense for your vehicles, equipment, and property.
What Affects Metal Garage Prices in North Carolina?
1. Garage Size and Height
Width, length, and height are among the biggest factors affecting metal garage pricing.
A 20x30 garage provides 600 square feet of floor space, making it a practical option for vehicle storage with some additional room for tools. A 24x30 garage offers 720 square feet, while a 30x40 building provides 1,200 square feet.
As dimensions increase, the building generally requires more steel framing, roof panels, wall materials, and supporting components.
Height deserves equal attention. A passenger car does not need the same clearance as a lifted pickup truck, tractor, trailer, or tall piece of equipment.
Increasing wall height can affect material quantities and structural requirements. Taller garage doors may also be needed.
Before choosing a height, measure the tallest item you plan to store, including roof racks, antennas, and other accessories. Remember that the garage's wall height is not the same as its usable door clearance.
Also read: Metal Garage Sizes: How to Choose the Right Size for Your Vehicles and Storage
2. Roof Style and Enclosure
Metal garages are available with different roof styles, including regular, A-frame horizontal, and vertical roofs.
The roof style influences panel installation, supporting components, and overall material costs.
Vertical roofs can be particularly practical in North Carolina, where seasonal rainfall is common and some regions experience snow and ice. Their panel orientation helps rainwater and snow move toward the eaves, although the entire structure must still be designed for applicable weather loads.
The amount of enclosure also affects pricing.
A fully enclosed garage requires sidewalls, end panels, and suitable openings. A partially enclosed building may use fewer materials, but it does not offer the same level of protection against wind-driven rain or unauthorized access.
For long-term vehicle or equipment storage, the additional cost of full enclosure may be worthwhile.
3. Doors, Windows, and Other Features
Garage doors can make a noticeable difference in the final price.
A building with one standard roll-up door has different framing and material requirements than a garage with two oversized doors, a walk-in entrance, and several windows.
Other features that can influence the cost include:
- Additional roll-up or overhead garage doors
- Taller or wider openings for trucks and equipment
- Walk-in doors and windows
- Insulation for workshop or storage use
- Additional framing or reinforcement
- Custom roof, wall, and trim colors
Door placement matters, too. Large openings along the sidewalls or several openings close together can affect framing requirements.
It is worth planning these details before settling on a garage size. That way, you can account for the required openings and avoid redesigning the layout later.
4. Steel Framing and Structural Requirements
Metal garages can be built with different steel framing and panel specifications.
For example, 12-gauge and 14-gauge framing are common options. The appropriate material specifications depend on the building dimensions, intended use, design, and applicable structural requirements.
A large garage with wide openings may require a different structural configuration from a smaller residential garage.
These differences can affect the price. However, required reinforcement should not be removed simply to reduce the budget.
The goal is to select a configuration that meets the building's intended purpose and the requirements for its installation location.
Also read: 12-Gauge vs. 14-Gauge Steel Framing: Which Is Better for Your Metal Building?
5. Installation Location
The location of your North Carolina property can influence the final garage cost.
A garage near Mount Airy may have different site and structural requirements from one in the Blue Ridge Mountains or near the coast.
Mountain properties may require additional consideration for snow loads, while locations with greater wind exposure may need different structural or anchoring specifications.
Ground conditions, delivery access, and local approval requirements can also affect the project budget.
The appropriate building specifications should be determined using the installation address and applicable codes, rather than assuming every North Carolina property has identical requirements.
What Should Your Metal Garage Quote Include?
A written metal garage quote should make it clear what you are purchasing and which services are included in the total.
Two garages with identical outside dimensions can have different prices because their materials, openings, or installation requirements differ.
| Cost Component | What to Confirm |
|---|---|
| Building Dimensions | Width, length, wall height, and usable clearance |
| Roof and Enclosure | Roof style, wall panels, and material specifications |
| Garage Doors and Windows | Quantity, size, type, and placement, including whether openings are framed only |
| Structural Components | Framing specifications and required reinforcement |
| Delivery and Installation | Included services and site-access requirements |
| Anchoring | Proposed anchoring system and installation conditions |
| Taxes and Fees | Applicable charges included in the total |
| Excluded Work | Foundations, grading, utilities, permits, and other separately arranged services |
Pay particular attention to doors and openings. A framed opening is not the same as a complete garage door, and the difference can affect the total cost.
Delivery and installation are included with Panhandle Metals' listed garage configurations, subject to applicable location and project conditions. Foundation work, site preparation, and utility connections are separate considerations unless specifically included in the written quote.
A lower quote is not necessarily a better value if it includes fewer components, different framing, or a narrower installation scope.
What Additional Costs Should You Budget For?
The building price is only one part of a metal garage project. Preparing the property and meeting installation requirements may involve separate expenses.
The following costs deserve attention before the order is finalized.
Site Preparation and Grading
The installation area needs to be suitable for the building's foundation and anchoring system.
Some properties require only minor preparation. Others need clearing, grading, or additional work to create an appropriate installation surface.
This can be especially important on sloped properties in the North Carolina foothills and mountain regions.
Steeper slopes, poor drainage, and limited access can increase preparation costs. Proper site preparation includes clearing obstacles, identifying utilities, and making sure installation equipment can reach the building location.
Before excavation, arrange underground utility marking through NC811's utility-locate process. Privately owned underground lines may require separate locating arrangements.
Concrete Slab and Foundation Work
A concrete slab is a common foundation choice for garages used to park vehicles, store equipment, or operate a workshop.
Foundation costs depend on the dimensions, design, reinforcement, soil conditions, and local contractor charges.
The foundation must also suit the building's intended use and anchoring requirements.
Panhandle Metals does not provide foundation construction as part of its standard building service. Concrete work should therefore be planned separately with a qualified contractor.
Before construction begins, confirm the required dimensions, foundation specifications, and anchoring details for the selected building.
Drainage Improvements
Water management is an important consideration for North Carolina properties.
Heavy rainfall can create standing water around a garage if the surrounding ground is not graded correctly.
Depending on the site, drainage adjustments or additional improvements may be necessary to direct water away from the structure.
It is generally more practical to address drainage during site preparation than to correct water problems after installation.
Electrical and Utility Connections
A garage used for basic vehicle storage may need only limited electrical work, if any.
A workshop may require additional lighting, outlets, dedicated circuits, or ventilation.
These improvements can increase the overall project budget, particularly if new utility connections or electrical service are needed.
Plan these requirements early so the garage layout, doors, windows, and equipment placement work together.
Permits and Inspections
Building permit requirements vary by city, county, and project in North Carolina.
The building's dimensions, intended use, installation location, and foundation may affect which approvals are required.
Permit fees, inspections, engineering documentation, and other required submissions can add to the total cost.
North Carolina's state building code resources provide information on applicable construction standards. The local building department can confirm which permits, inspections, and approvals apply to your project.
Confirm the applicable requirements with your local building department before construction begins.
Also read: Preparing a Site for a Metal Garage in North Carolina: Drainage, Slabs, and Access
How Can You Keep Metal Garage Costs Under Control?
Keeping your budget manageable does not mean choosing the smallest or cheapest garage available.
It means spending on the features you need and avoiding changes that do not improve how the building will be used.
Start with the vehicles or equipment you plan to store. Measure them and allow enough room to open doors, move around parked vehicles, and access tools.
Choose a garage size that accommodates those needs without leaving excessive unused space.
Next, decide which features are essential.
A taller overhead door may be necessary for a work truck, but extra windows or other accessories may not be priorities for a garage used only for storage.
Roof style is another important decision. A simpler roof may have a lower initial cost, but the design must still suit the property's weather conditions and structural requirements.
Site planning also matters. A well-prepared and accessible installation area can help prevent complications that would otherwise increase the project budget.
The goal is not simply to lower the building price. It is to avoid paying for unnecessary features or making expensive changes after the design has been finalized.
How Do You Get an Accurate Metal Garage Quote in North Carolina?
A useful garage quote starts with clear information about the building and the property.
Before requesting pricing, gather the following details:
- Installation ZIP code: Helps determine location-specific pricing and applicable requirements.
- Intended use: Vehicle parking, equipment storage, workshop activities, or another purpose.
- Preferred dimensions: Width, length, wall height, and any special clearance needs.
- Door requirements: Quantity, size, and preferred location of garage doors and walk-in doors.
- Roof and enclosure: Preferred roof style and whether the garage will be fully or partially enclosed.
- Site conditions: Ground surface, slope, drainage, and access for delivery and installation.
- Foundation plans: Existing concrete, a planned slab, or another suitable foundation.
For example, a 20x30 garage may provide enough space for basic vehicle storage, while a 24x30 offers additional room for tools or equipment.
A 30x40 garage provides more flexibility for multiple vehicles or a dedicated work area.
But floor space is only useful when the layout works. Door placement, usable clearance, and room to move around parked vehicles should all be considered before choosing the final dimensions.
A detailed quote based on these requirements gives you a more realistic picture of the building cost and helps identify expenses that need to be handled separately.
Plan Your North Carolina Metal Garage Budget
Metal garage prices can vary widely, from smaller enclosed buildings starting around $5,000 to larger garages and commercial configurations costing $35,000 or more.
Your final budget depends on the building size, roof design, doors, structural specifications, installation location, and any property work that needs to be completed.
Taking time to plan these details helps you compare quotes fairly and understand where your money is going.
Panhandle Metals is a leading metal building dealer based on Mount Airy, North Carolina. We offer customizable metal buildings for residential, agricultural, and commercial needs. Financing and Rent-to-Own options are also available in eligible locations.
Planning a metal garage in North Carolina? Call us at (336) 203-6217 or get a free custom quote from Panhandle Metals based on your preferred building size, features, and installation ZIP code.
Frequently Asked Questions
A 20x30 A-frame garage from Panhandle Metals starts around $9,900. Final pricing depends on the roof style, doors, windows, framing, customization, and installation location. Foundation and site preparation work may add to the overall project budget.
A 30x40 enclosed metal garage starts around $20,900 at Panhandle Metals. The final amount depends on the building's height, roof design, doors, windows, and structural requirements. Installation location and separately arranged property work can also affect the total cost.
Panhandle Metals includes delivery and installation with its listed garage configurations, subject to location and project requirements. However, grading, foundation construction, utility connections, and permits may need to be arranged separately. The written quote should clearly identify which services and charges are included.
Consider the complete project cost, including the building materials, dimensions, roof style, doors, installation, foundation work, and site preparation. A lower structure price does not always mean a lower overall project cost. Comparing complete building specifications and included services gives you a more accurate picture.
Prices vary because of building dimensions, roof style, materials, doors, structural specifications, and installation conditions. Local wind and snow requirements may also influence the building configuration. The final price depends on the specific property and selected design.
Not every metal garage requires the same foundation. Suitable foundation and anchoring options depend on the building design, intended use, soil conditions, and local requirements. Concrete is a common choice for vehicle parking and workshop use, but the appropriate foundation should be confirmed before construction begins.